The cookie settings on this website are adjusted to allow all cookies so that you have the very best experience. If you continue without changing your cookie settings, we'll assume that you are happy to receive all cookies on our website. However, if you would like to, you can change your settings at any time using the Change cookie settings link in the Special menu.
Location: The office building is located within the wide city center, in the North-East part of a property, adjoining to the future prolongation of Vasil Levski Blvd. until Vladislav Varnentchik Blvd. It is leading directly the stream of travelers to the Hemus highway, Western industrial area, the Varna lake with the future road junction – a second bridge above the lake and it is connecting directly to the Hemus and Cherno more highways, the Port of Varna - West, Devnya industrial area and Varna airport in one direction and to the resort areas Golden Sands, St.St. Konstantin and Elena and Chaika resorts in the opposite direction. The distance to the sea park and the beach is 1300m, 1500m respectively using directly the Tsar Osvoboditel Bld. The city center is within same distance.
In a radius of 1500 m are situated Grand Mall Varna, Pfohe Mall, GALERIA Varna Mall, Mall Varna Towers.
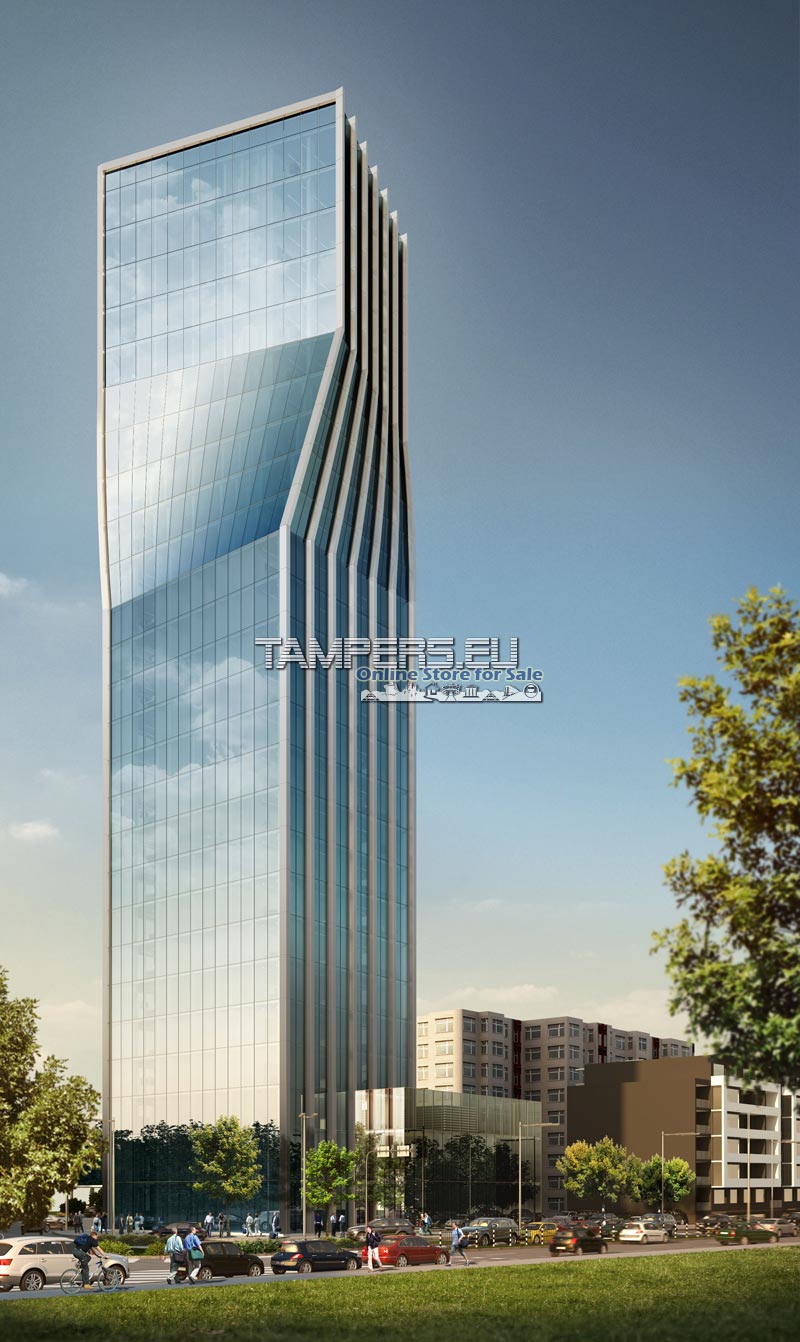
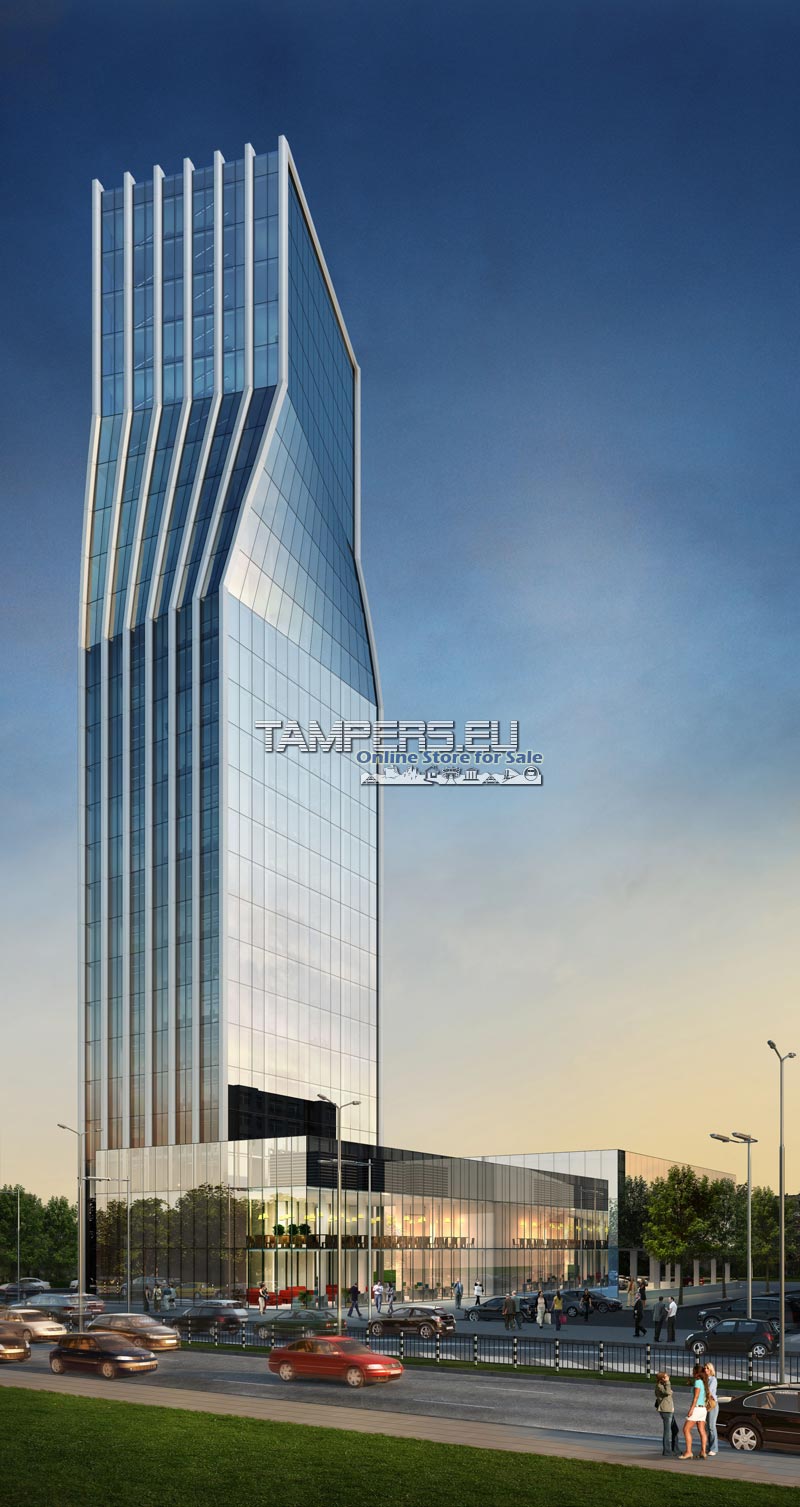
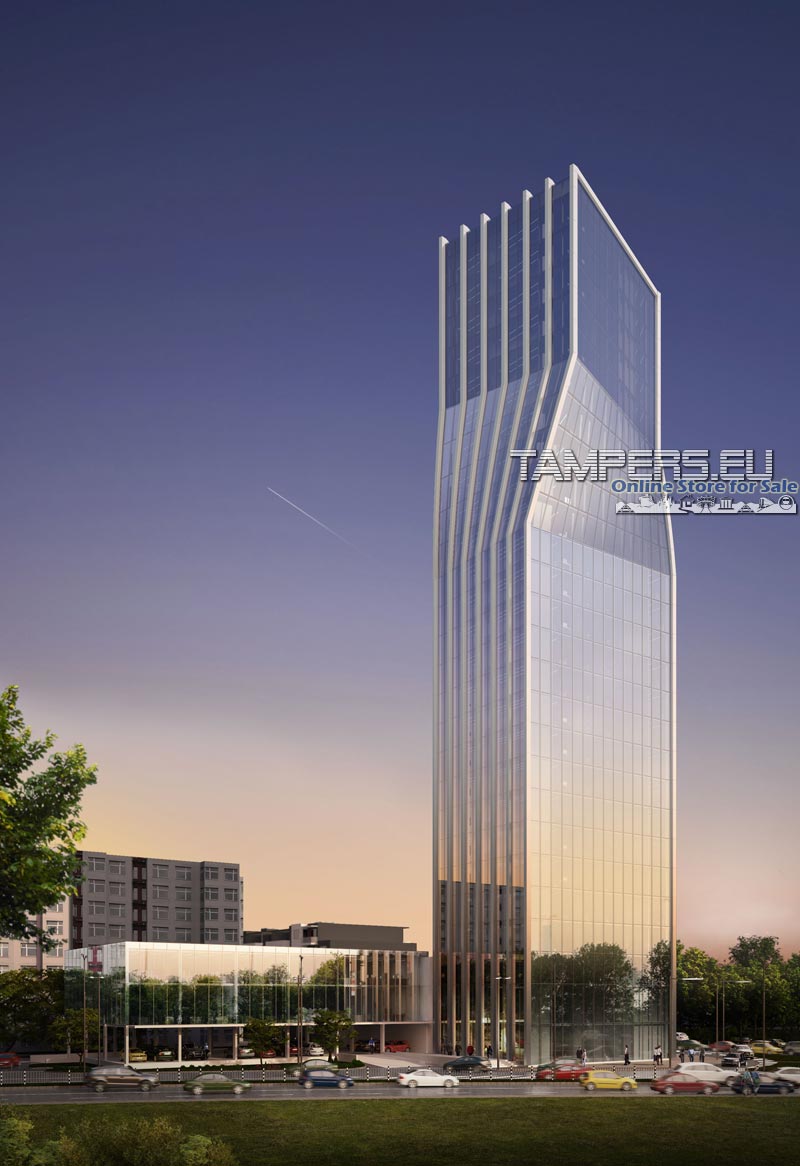
The glass building facade ensures natural sun light for the offices falling down from all four directions and magnificent panorama. The last gives you the impression that the building is not only an administration center but also the geographic city center.
Parametersofthestructure: The building has been designedaccording to the legal requirements for office buildings, class A with the opportunity to merge the offices according to the tenants’ needs. It has been resolved as a high-level local building, marking the crossing of both bustling boulevards with its specific outline. The structure has been designed with a height of 82,70 m related to own volume composition. The height has been determined from the distances to the regulation lines via Tsar Osvobiditel and Yan Palah Boulevards.
The building consists of three underground levels with total 131 parking places, additional storehouses and technical rooms and twentytwofloorsabove groundwith 15 open air parking places.
On the first above-ground floor +1.90 are organized the main entrance from North-East, an entrance lobby with an information desk and waiting place, a separate sanitary place for gentlemen and ladies and also a cell what complies with the requirements for accessible environment. There are also several service rooms, a telephone exchange and a video surveillance room. On same floor are located several rooms for public services as well, a bank branch, an insurance office and a mobile operator office.
The floor is connected visually to next floor +7.18 via atrium because on the second above-ground floor there are rooms for public services, too – a conference hall with places for simultaneous interpretation and a store (the conference hall will be built with hard burning materials), there is also a sanitary room. The space shaped by the atrium is foreseen to meet all requirements and regulations of the British Standard BS 5588 – Part 7 – “Code of practice for the incorporation of atria in buildings”. All floor levels shall be equipped with the necessary as number emergency exits. The building communication is designed in two movement axes as from first above-ground floor are starting two stairs with direction all above-ground levels and further stairs with direction the three under ground levels. The under ground levels have also second stairs for emergency needs. All stairs cells are designed with emergency exits on the lobby level, coming out directly on the terrain. Following the requirements of art. 460 of the Ordinance on Construction Fire-Safety, every floor of the high structure has been designed with two emergency exits leading to smoke protected stairs. From first ground floor to the office levels are foreseen three lift-shafts, further lift-shaft will serve the under ground floors. All lift-shafts and machine rooms are foreseen to be separated from the building’s volume through tight fireproof walls and coatings with a fire-resistant limit at least 120 min and a foyer-floor equipped with gas-smoke-tight doors. For several lifts is foreseen a starting device with a switch for emergency and rescue actions in a case of fire within the building.
From level +12.46 the building is separating itself as an independent high structure. On this level are situated the administration and accounting office, further three offices and sanitary room with two cells as one of them meets the requirements for an accessible environment. Any of the next fourteen type floors includes four offices and sanitary place with two cells, one of them meeting the requirements for an accessible environment. Over the type floors are situated five more office levels, each of them being turned with 4° comparing to the previous one without the lift-shafts and the stairs cells to be changed. These floors respectively consist of:
Level +61.96 - four offices and sanitary place with two cells, one of them complying with the requirements for an accessible environment.
Level +65.26 – three offices and sanitary place with two cells, one of them complying with the requirements for an accessible environment.
Level +68.56 – two offices and sanitary place with two cells, one of them complying with the requirements for an accessible environment.
Level +71.86 - two offices and sanitary place with two cells, one of them complying with the requirements for an accessible environment.
Level +75.16 - two offices and sanitary place with two cells, one of them complying with the requirements for an accessible environment.
In the offices designed for more than 15 people, the entrance door is foreseen to be in the evacuation direction.
The stairs cells can reach the top level +77.96. The roof is suitable for helicopter evacuation for the people within the building in case of emergency.
The building has opening-prohibited parts on the façade. For offices and serving places obligatory ventilation with triple air exchange per hour has been foreseen and also air conditioning.
A platform for a fire brigade car with measurements 15.5m x12.5 m is foreseen in close proximity to the building.
The total floor area of the buildingis 8 533 sq.m.
BUILDING PARAMETERS (for the Administration Block):
Built-up area: 936.93 m2
Total floor area: 15271.47 m2
Тotal built-up area (according to the Spatial Development Act): 8533.63m2
Total number of parking places serving the Administration block: 146
Under-roof parking places: 131
Open-air parking places: 15
Necessary parking places according to the Ordinance no. 2, art. 24(1), table 2 ,
for the Office part (8655.63 м2 ) - 96
Expected incomes from the project’s realisation: 13 000000 Euro
Presently our China Railway Group is intending to purchase ballast regulator(1),tampers(2),track stablizer(1) for carrying out a project in Malaysia. If your company can give us a CIF price and time of delivery on any machine I mentioned above,we...